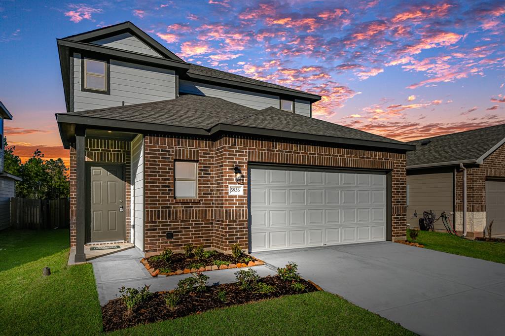
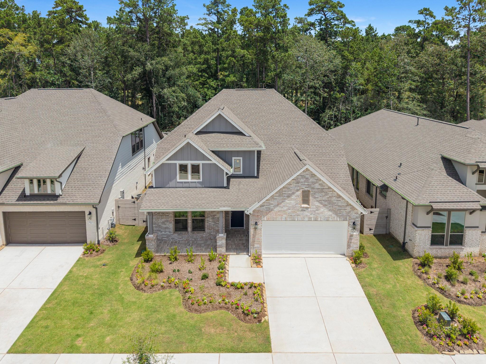
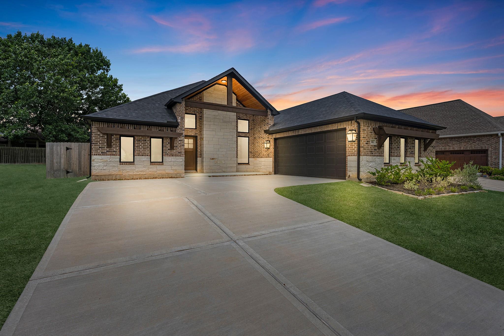
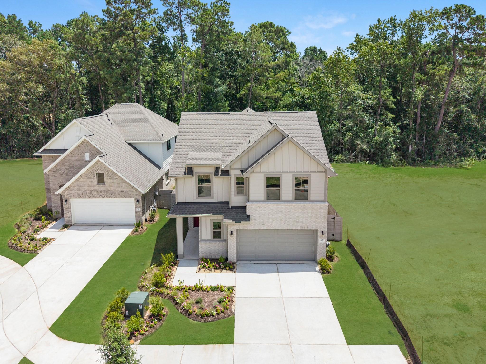
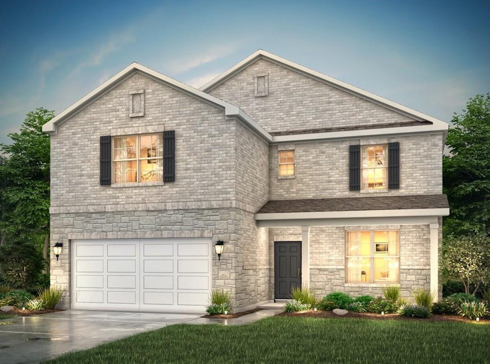
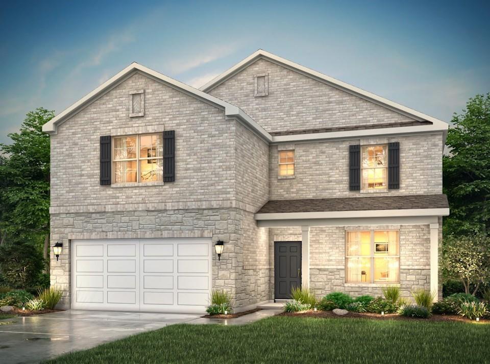
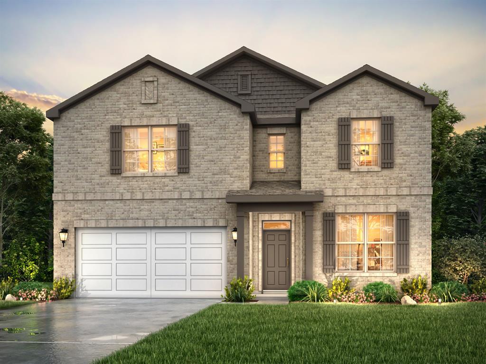
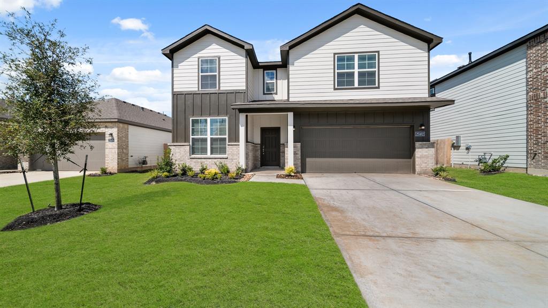
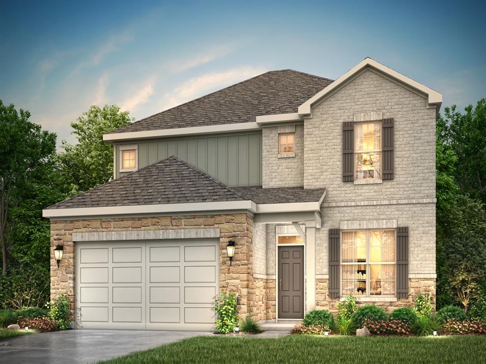
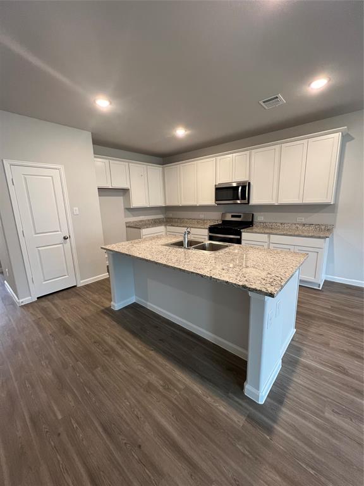
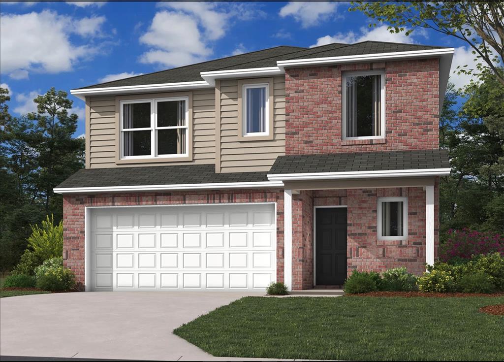
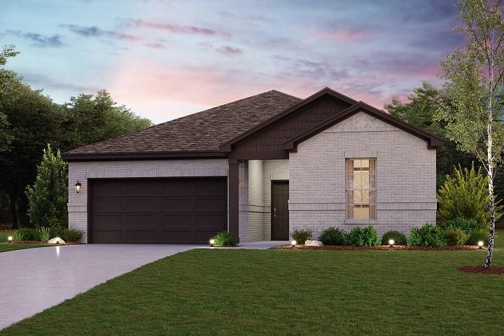
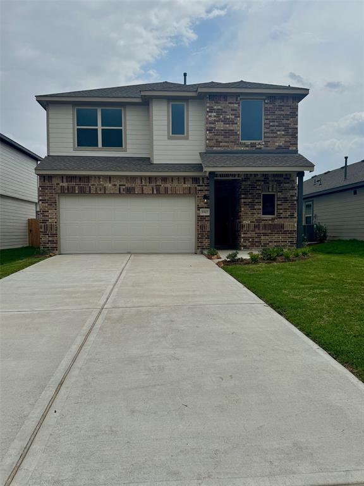
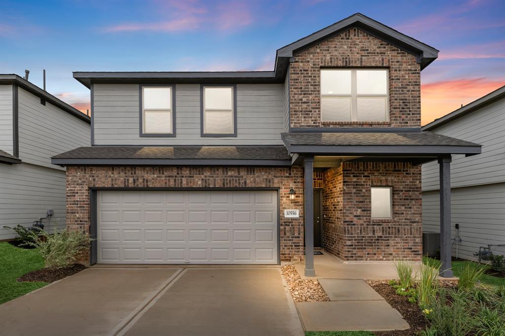
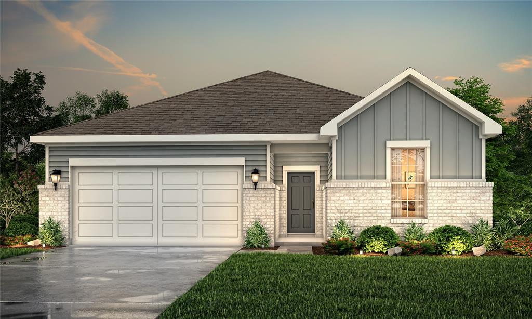
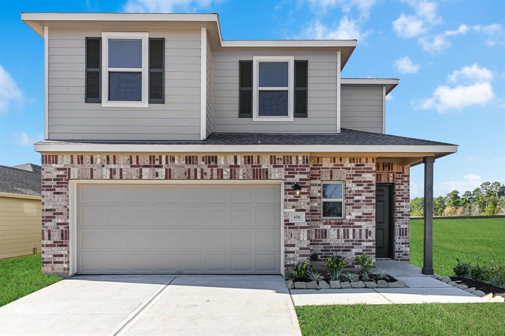
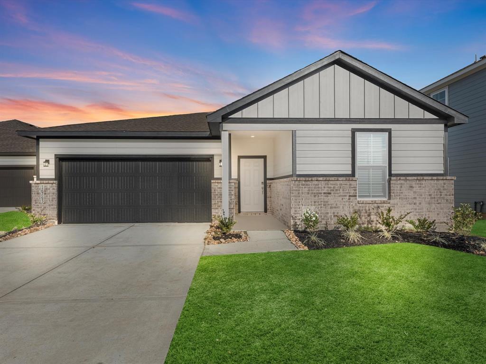
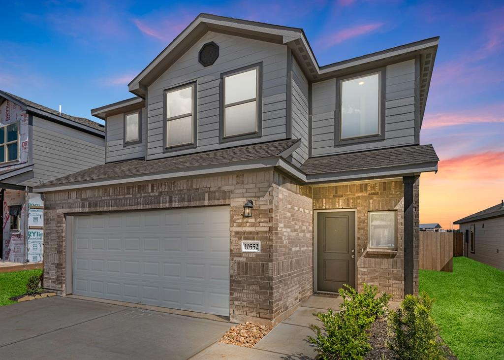
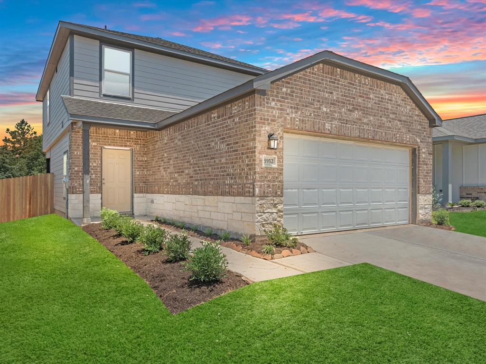
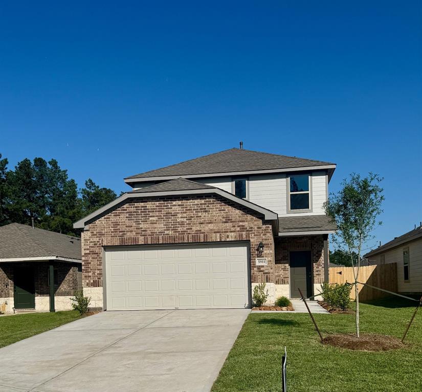
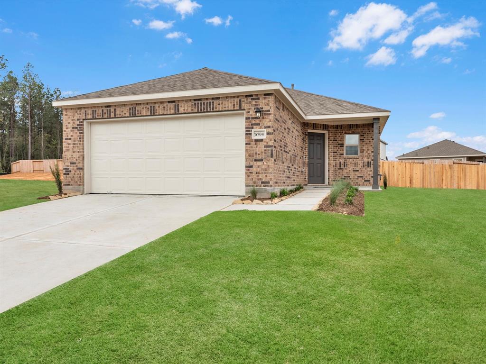
The Conway Plan - Multi Generational home with two bedrooms downstairs and two huge bedrooms up. Enjoy a little apartment upstairs with a one story feel downstairs. Our number one seller.
Overview
Property Status
For Sale
Date Sold
April 3, 2025
Lot Size
4,944 Sq.Ft.
MLS ID
83485949
Property Type
Residential
Year Built
2025
Features & Amenities
Neighborhood
Montgomery
Architecture Styles
Traditional
Stories
2
Garage Spaces
2.0
Water Source
Water District
Roof
Composition
Lot Features
Back Yard, Subdivided, 0 Up To 1/4 Acre
Parking
Attached
Heat Type
Natural Gas
Air Conditioning
Ceiling Fan(s), Electric
Laundry Room
Electric Dryer Hookup, Washer Hookup
Appliances
Disposal, Electric Oven, Oven, Microwave, Electric Range, Dishwasher
Other Interior Features
Primary Bed - 1st Floor, Countertops(Quartz)
Substructure
Slab
Elementary School
Gordon Reed Elementary School
Middle School
Peet Junior High School
High School
Conroe High School
School District
11 - Conroe
Sales Price
$277,450
HOA
$650/yr
Downloads
Schedule a Tour
We would love to help you see this beautiful home! As a full-service brokerage, we can help you tour. Please submit an offer, and answer questions about the buying process.
Estimate your monthly mortgage payment, including the principal and interest, property taxes, and HOA. Adjust the values to generate a more accurate rate.