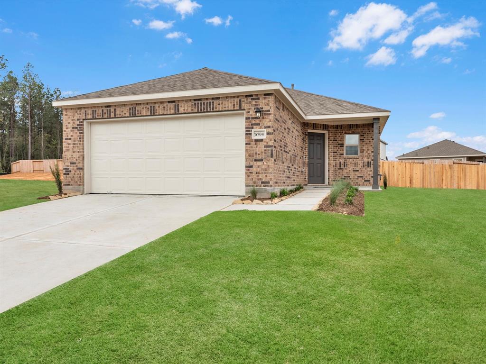
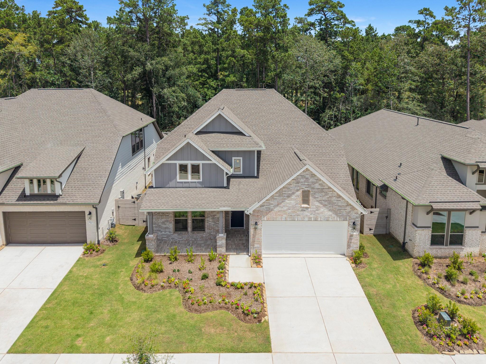
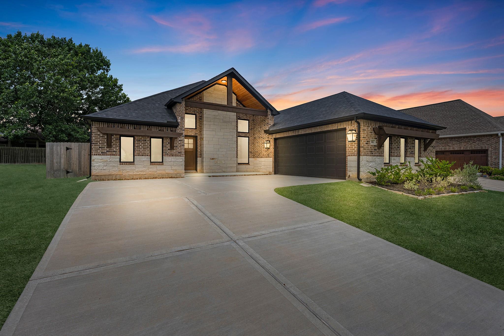
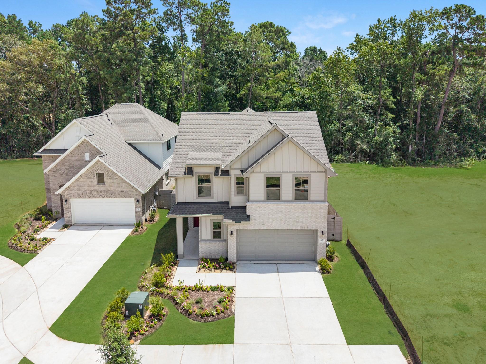
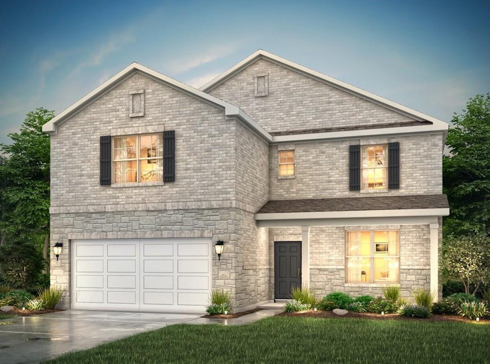
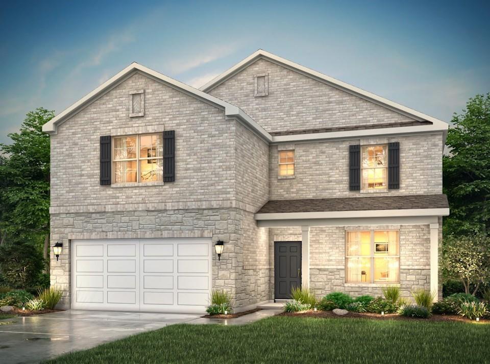
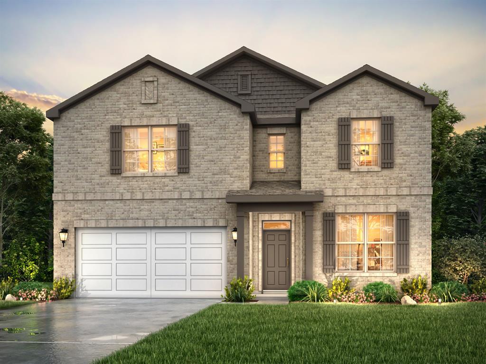
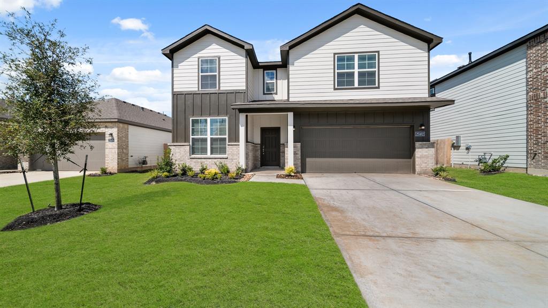
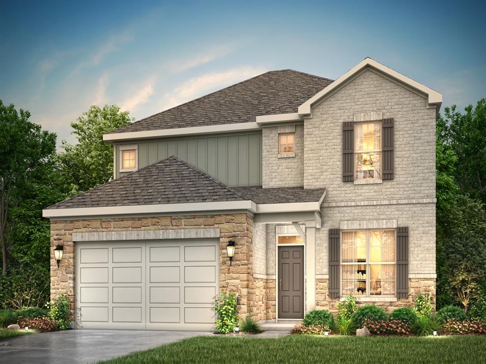
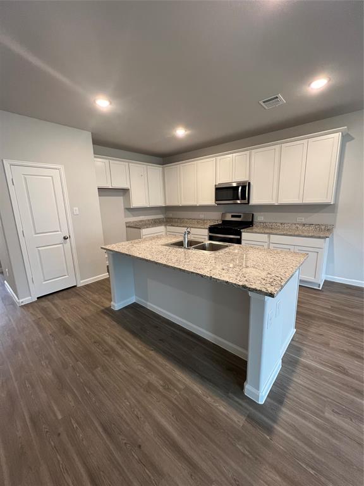
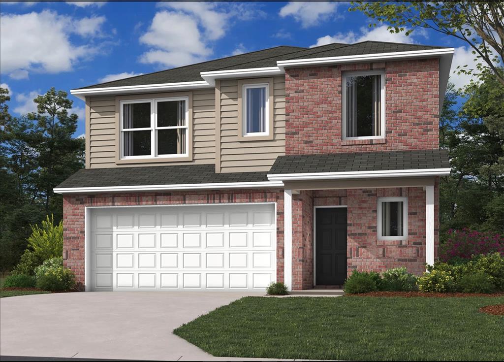
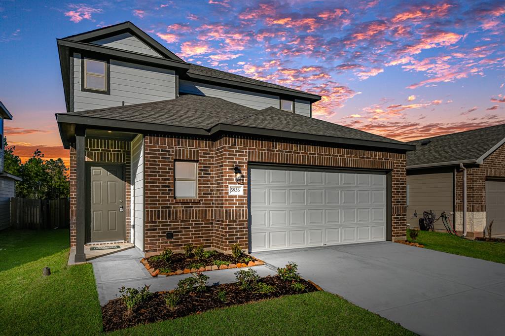
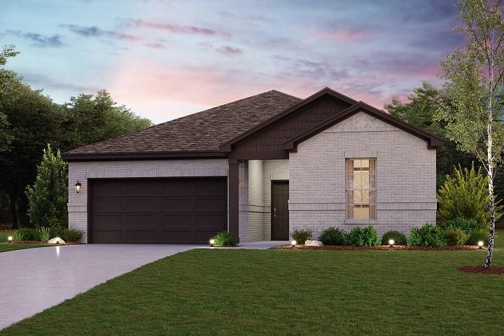
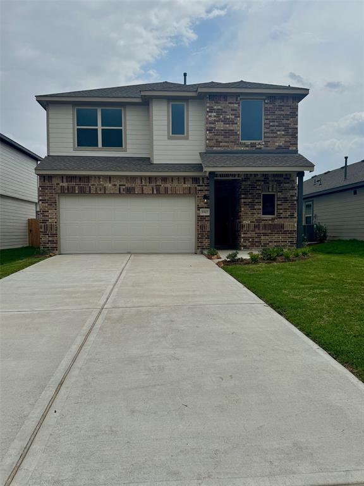
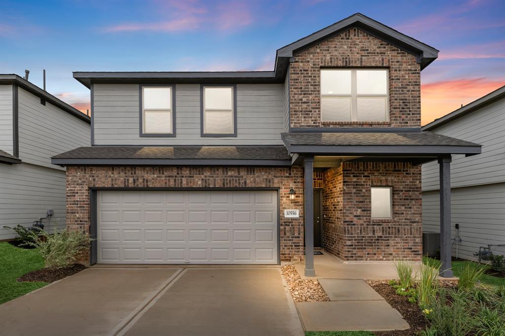
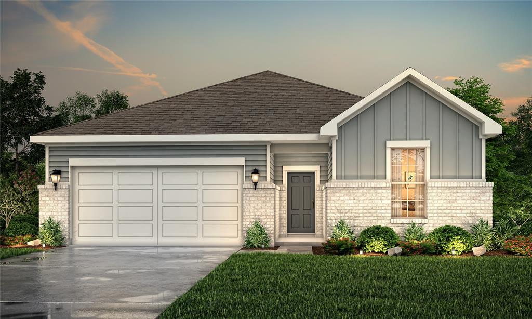
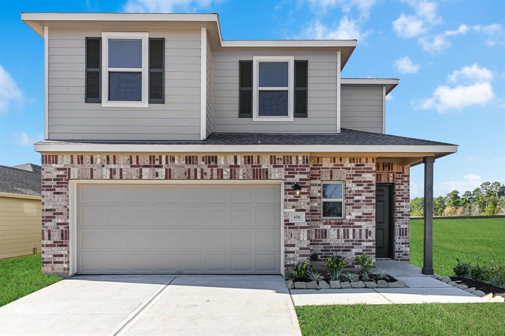
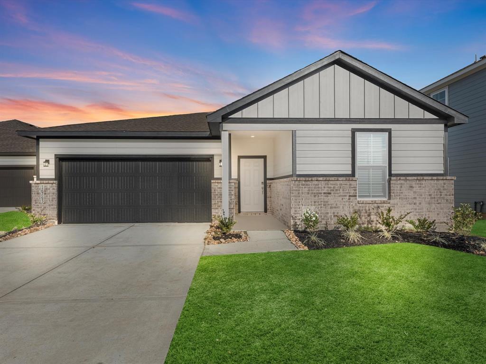
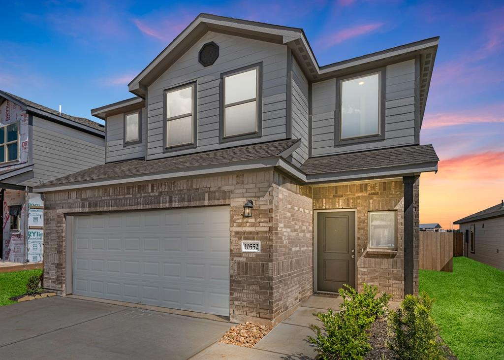
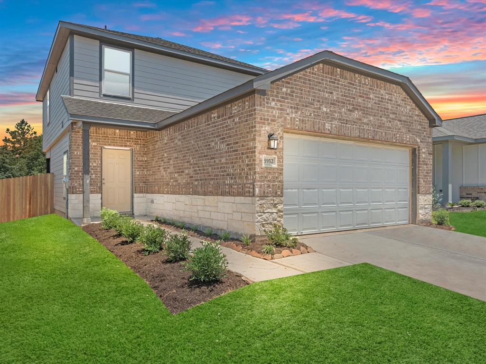
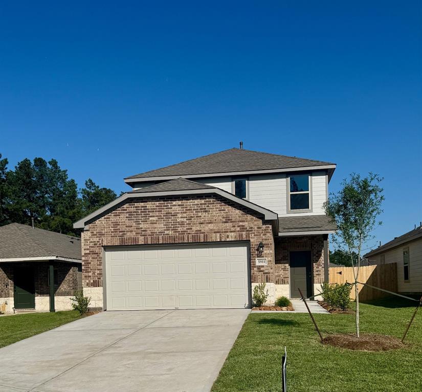
The Ridgeland - The Ridgeland floorplan by Rausch Coleman Homes-Luxury Vinyl Plank throughout except Bedrooms. Open Concept-Upgraded 42" Cabinets, 60" walk-in shower in Primary Bath, Raised Ceilings in Primary Bedroom and Living Room, Stainless Steel Gas Appliances, Extended kitchen island, Covered back patio and much more!
Overview
Property Status
For Sale
Date Sold
March 1, 2025
Lot Size
5,000 Sq.Ft.
MLS ID
55144581
Property Type
Residential
Year Built
2025
Features & Amenities
Neighborhood
Montgomery
Architecture Styles
Traditional
Stories
1
Garage Spaces
2.0
Water Source
Water District
Roof
Composition
Lot Features
Back Yard, Subdivided, 0 Up To 1/4 Acre
Parking
Attached
Heat Type
Natural Gas
Air Conditioning
Ceiling Fan(s), Electric
Laundry Room
Electric Dryer Hookup, Washer Hookup
Appliances
Disposal, Gas Oven, Microwave, Gas Range, Dishwasher
Other Interior Features
All Bedrooms Down, Primary Bed - 1st Floor, Primary Bed - 2nd Floor, Countertops(Granite)
Substructure
Slab
Elementary School
Audubon Elementary
Middle School
Magnolia Junior High School
High School
Magnolia West High School
School District
36 - Magnolia
Sales Price
$229,325
HOA
$550/yr
Downloads
Schedule a Tour
We would love to help you see this beautiful home! As a full-service brokerage, we can help you tour. Please submit an offer, and answer questions about the buying process.
Estimate your monthly mortgage payment, including the principal and interest, property taxes, and HOA. Adjust the values to generate a more accurate rate.