Search

Leave a Message

Thank you for your message. We will be in touch with you shortly.

Explore Our Properties

Property Description

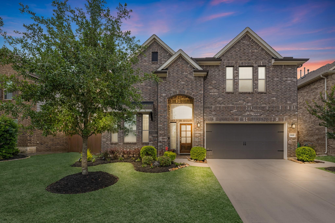
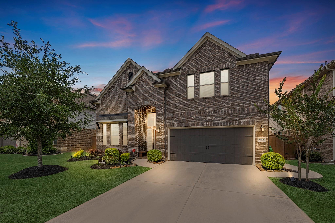
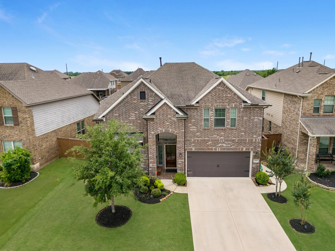
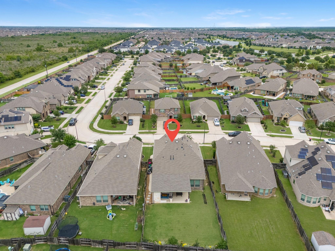
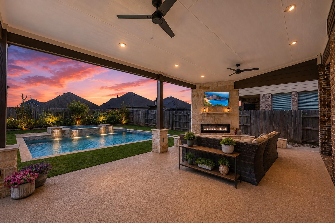
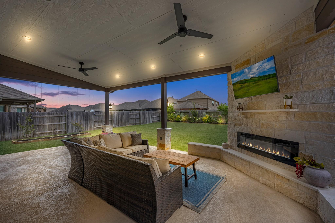
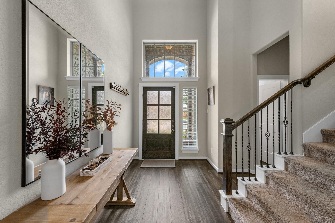
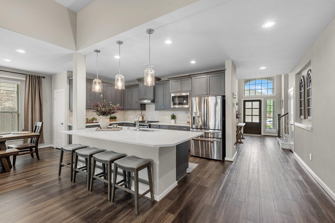
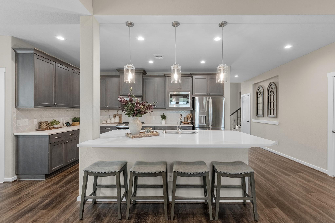
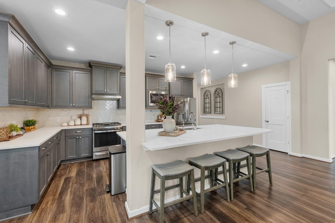
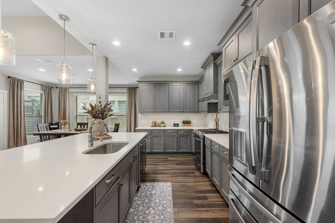
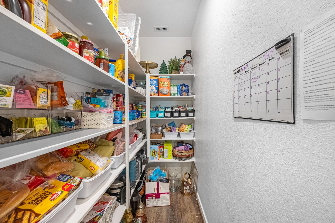
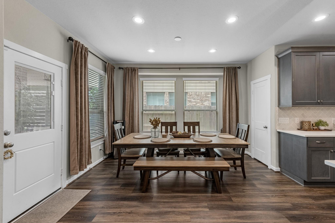
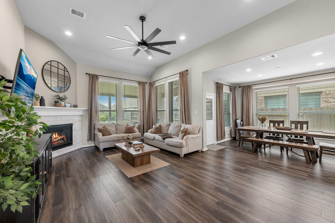
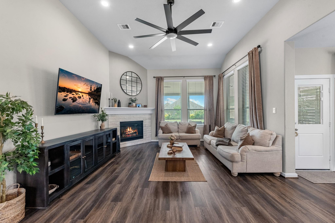
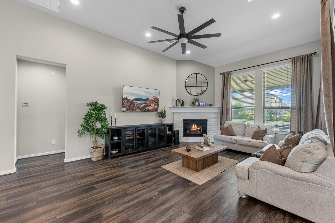
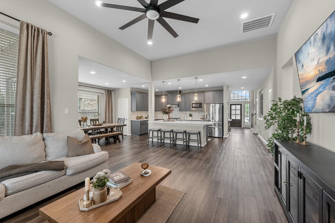
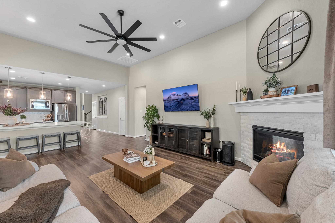
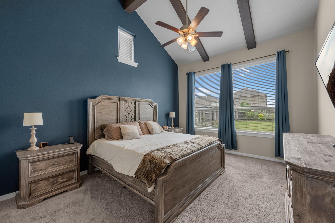
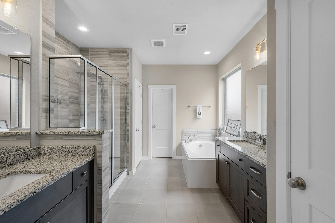
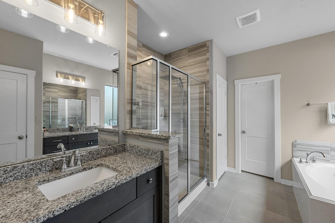
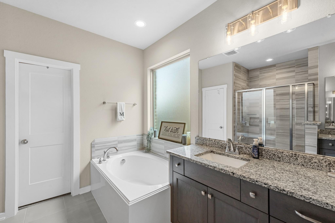
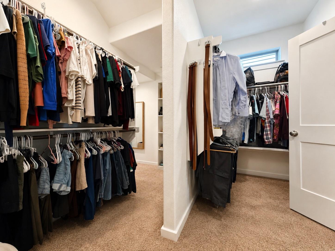
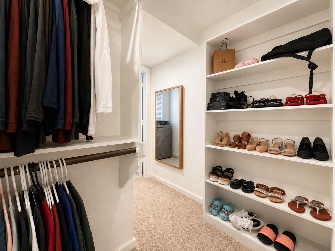
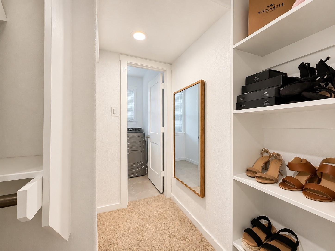
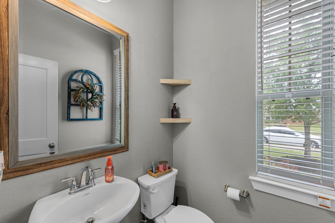
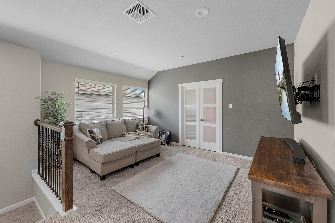
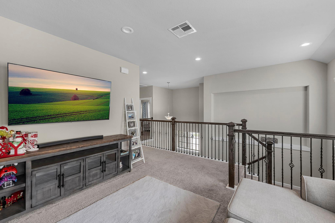
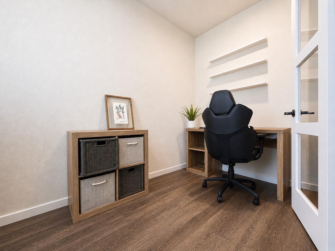
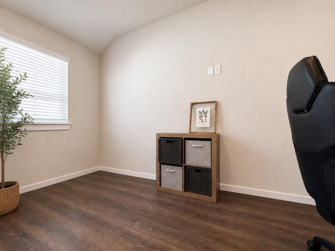
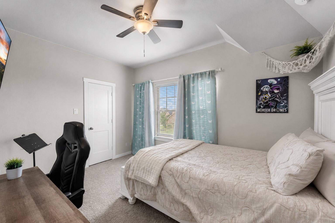
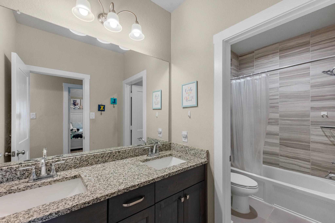
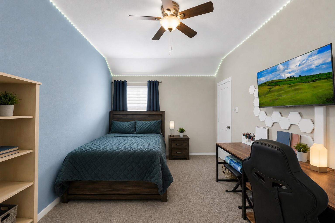
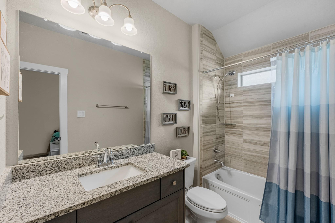
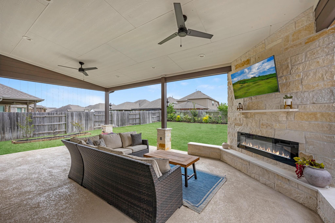
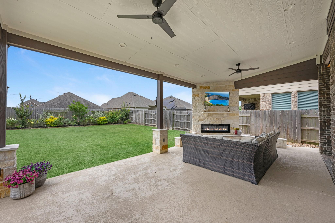
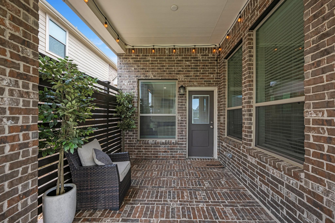
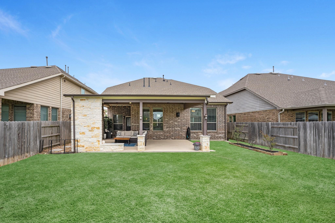
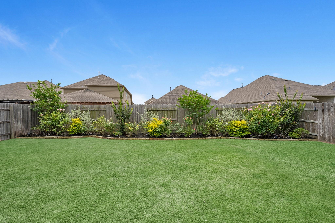
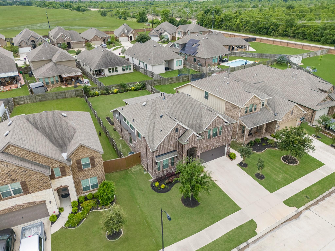
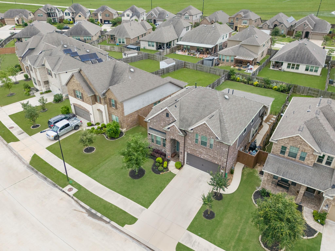
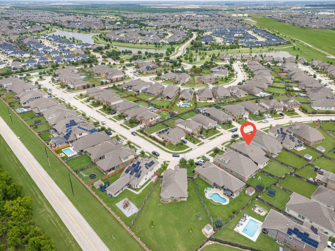
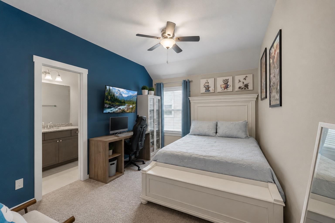
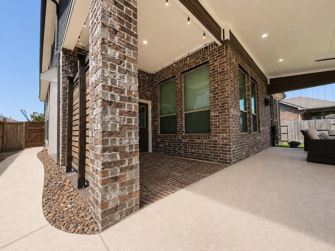
2-story BEAUTY! W/ 2,662 sq ft of space, this immaculate home has 4 bedrooms, 3.5 baths, 2-car garage, HUGE patio extension w/ outdoor fireplace, & proximity to everything Katy offers. Step inside to 2-story ceilings & lead to the light & bright kitchen. A Chef's dream w/ SS appliances, quartz counters, pendant lighting, abundant counter space, & massive walk-in pantry. The kitchen is perfect for the entertainer w/ access to the dining & family room w/ a stone, gas fireplace. Step outside to the private patio extension w/ fans for the TX heat & floor to ceiling fireplace for cool night & views of the flourishing garden. The primary bedroom features vaulted ceilings & en-suite bath w/ double sinks, separate shower, soaking tub, & walk-in closet that leads you to the laundry room! A powder bath on the 1st floor is ideal for guests. Upstairs, work & play combine w/ a game room & home office! 3 guest bedrooms upstairs & 2 full baths. Full gutters, sprinklers, auto garage openers, & more!
Overview

Property Status
For Sale
Lot Size
7,479.25 Sq.Ft.
MLS ID
54949200
Property Type
Residential
Year Built
2020

Features & Amenities

Total Area
3,118 Sq.Ft.
Architecture Styles
Traditional
Stories
2
Garage Spaces
2.0
Water Source
Water District
Roof
Composition
Lot Features
Subdivided, 0 Up To 1/4 Acre
Parking
Attached, Garage Door Opener
Heat Type
Natural Gas
Air Conditioning
Ceiling Fan(s), Electric
Laundry Room
Electric Dryer Hookup, Washer Hookup
Fireplace
Outside, Gas, Gas Log
Appliances
Disposal, Microwave, Gas Cooktop, Dishwasher
Other Interior Features
Formal Entry/Foyer, High Ceilings, Prewired for Alarm System, Vaulted Ceiling, 3 Bedrooms Up, En-Suite Bath, Primary Bed - 1st Floor, Walk-In Closet(s)
Substructure
Slab
Other Exterior Features
Sprinkler System
Elementary School
Mcelwain Elementary School
Middle School
Nelson Junior High (Katy)
High School
Freeman High School
School District
30 - Katy
Sales Price
$499,990
Real Estate Tax
$12,743/yr
HOA
$1,280/yr

Downloads

23935 Bearberry Thicket Lane

Schedule a Tour

We would love to help you see this beautiful home! As a full-service brokerage, we can help you tour. Please submit an offer, and answer questions about the buying process.

Thank you

for your interest in 23935 Bearberry Thicket Lane, Katy, TX 77493

23935 Bearberry Thicket Lane
Navigate

Mortgage Calculator

Estimate your monthly mortgage payment, including the principal and interest, property taxes, and HOA. Adjust the values to generate a more accurate rate.
$0,000 Your Payment 20 15 65
$0,000 Your Payment

I'm Interested In

23935 Bearberry Thicket Lane

or Contact

Follow Us On Instagram