Leave a Message

Thank you for your message. We will be in touch with you shortly.

Property Description

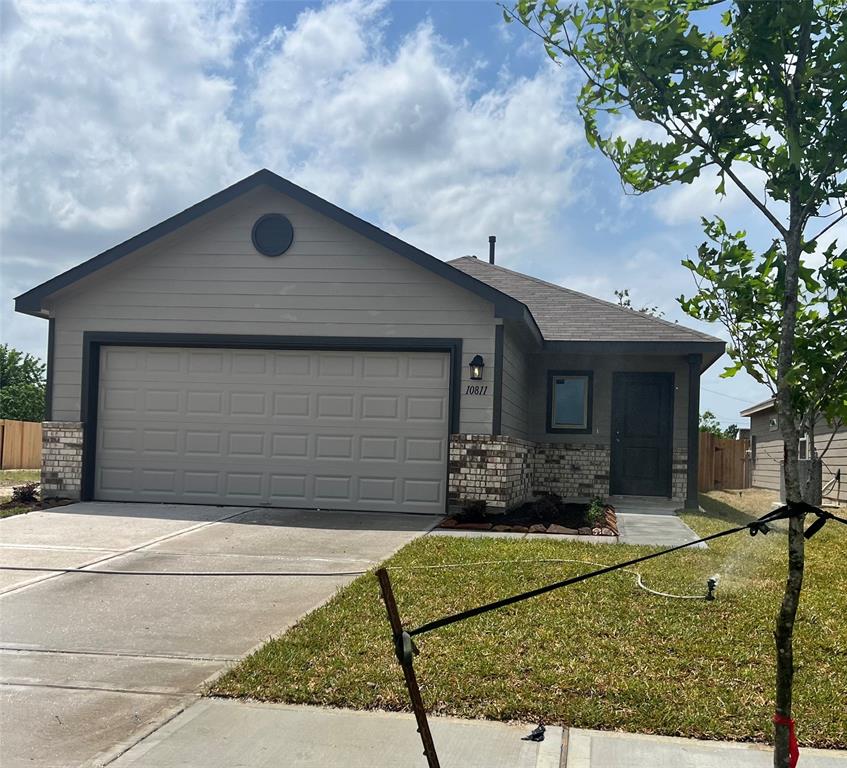
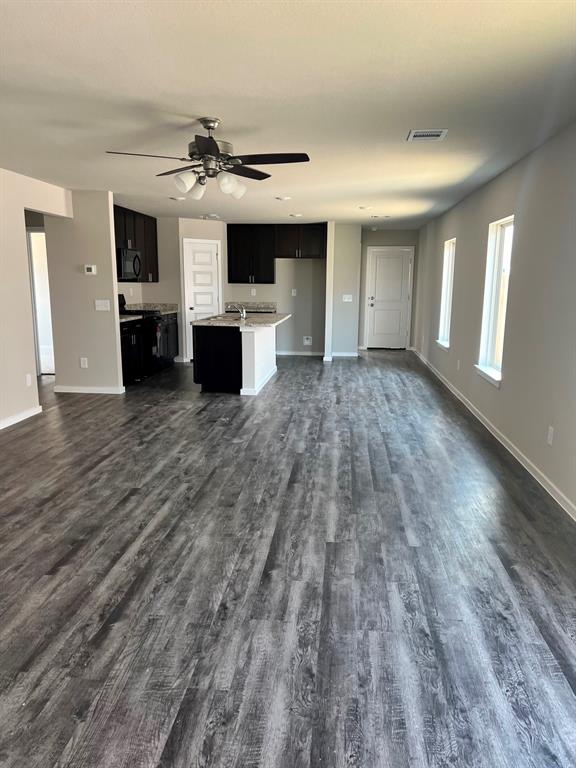
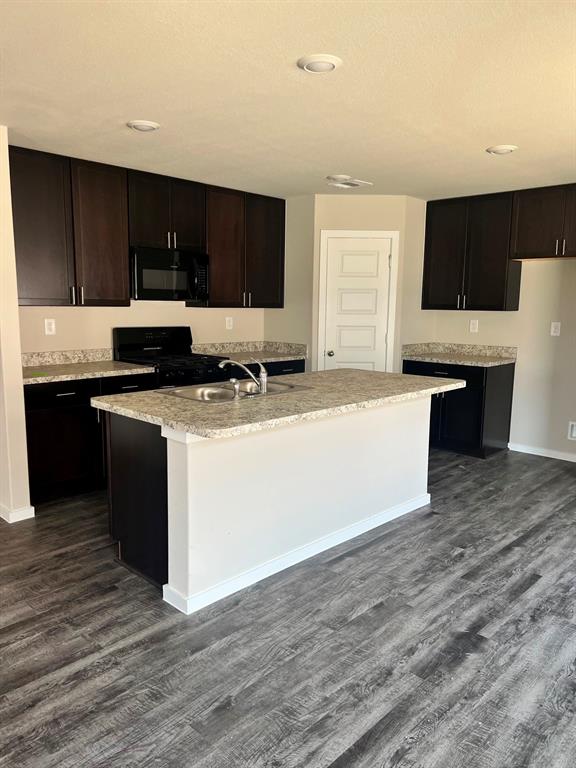
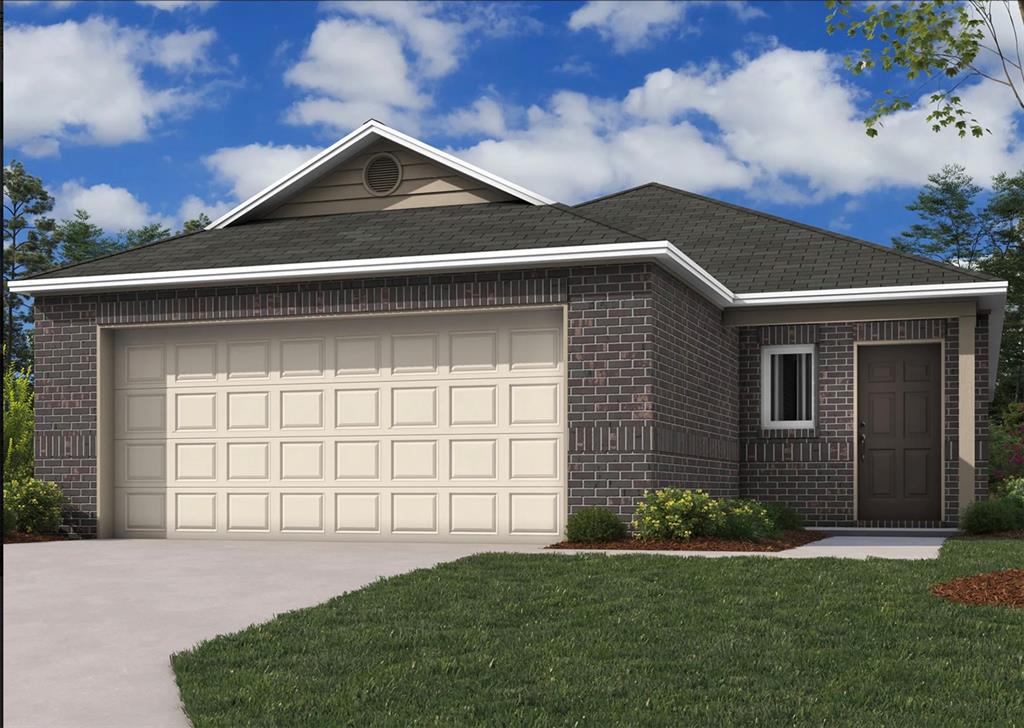
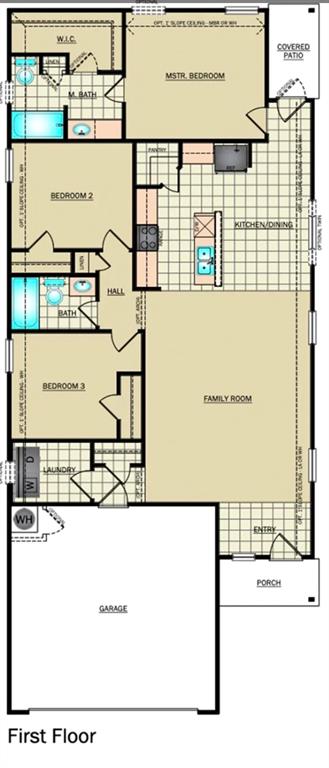
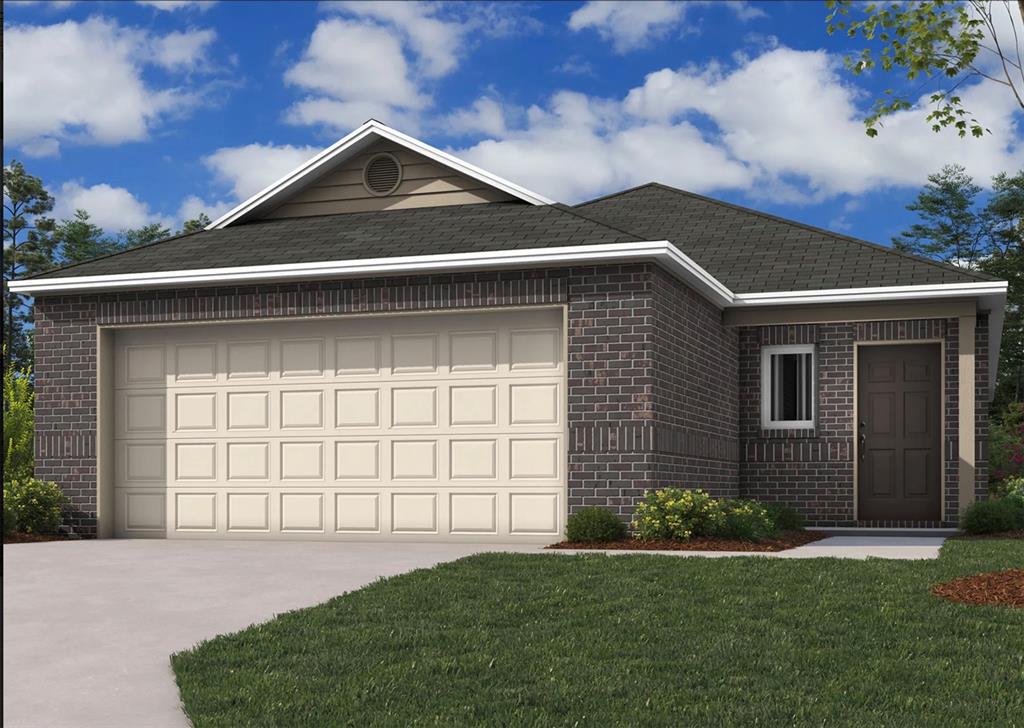
The Mitchell plan is a charming and visually appealing home design, showcasing a number of attractive features that make it a desirable living space. This home features an open floor plan with 3 bedrooms, 2 bathrooms, a spacious master suite, a stunning kitchen fully equipped with energy-efficient appliances, generous counter space, and roomy pantry! The open floor plan layout creates a sense of space and interconnectedness between different areas of the home. Learn more about this home today!

Overview

Property Status
For Sale
Date Sold
May 8, 2025
MLS ID
69048817
Property Type
Residential
Year Built
2025

Features & Amenities

Architecture Styles
Traditional
Stories
1
Garage Spaces
2.0
Water Source
Water District
Roof
Composition
Lot Features
Back Yard, Subdivided, 0 Up To 1/4 Acre
Parking
Attached
Heat Type
Natural Gas
Air Conditioning
Electric
Appliances
Disposal, Microwave, Dishwasher
Other Interior Features
Countertops(Laminate)
Substructure
Slab
Elementary School
Shadydale Elementary
Middle School
Forest Brook Middle School
High School
North Forest High School
School District
27 - Houston
Sales Price
$235,510
HOA
$450/yr

Downloads

10811 Red Orchid

Schedule a Tour

We would love to help you see this beautiful home! As a full-service brokerage, we can help you tour. Please submit an offer, and answer questions about the buying process.

Thank you

for your interest in 10811 Red Orchid, Houston, TX 77016

10811 Red Orchid
Navigate
10811 Red Orchid
explore in 3d

Mortgage Calculator

Estimate your monthly mortgage payment, including the principal and interest, property taxes, and HOA. Adjust the values to generate a more accurate rate.
$0,000 Your Payment 20 15 65
$0,000 Your Payment

I'm Interested In

10811 Red Orchid

or
  • CallDonna Mangum

    License #0561394

    (281) 462-4092
  • Follow Us On Instagram